
Set coordinates and range
Define pitch, yaw or angular repeatability; mark the instrument axis, travel axis and mirror normal. Select a range for the expected angles and check reflector size, aperture and return-beam capture over the full travel.
Place mirror attitude, mechanism motion and alignment objectives in one coordinate system. Autocollimation supports small-angle and motion checks, but resolution, accuracy, range and working distance are different specifications that must match the actual optical path and reflector.
Translation pending review.
自准直测角:1角秒对应多大高度差:模型与量纲
θrad=θarcsec×π/(180×3600);Δh=1000Ltanθrad
Translation pending review.
基长L=100 mm;镜面倾角θ=1 arcsec
Translation pending review.
该式是刚性基座几何关系,不包括形变、测点不等距或测量轴耦合,也不是对某台自准直仪准确度的证明。
Translation pending review.
假设输入演算:1×π/648000 = 5e-06 rad;1000×100×tan(π/648000) = 0.484814 µm。单步约0.484814 µm。把已换算的镜面倾角再次除以2会得到一半结果,这是常见量纲/定义错误。实际直线度还受基座、反射镜、空气扰动和角度零点影响。
Translation pending review.
以试样编号关联原始图像、测量序列、设备配置及方法版本。
Translation pending review.
分别报告重复性、异常处理及本模型未覆盖的影响因素,不用演算示例替代实测。
Translation pending review.
角度分辨率不是系统准确度,测点基长、基准线和环境也进入最终结果。
Translation pending review.
仪器已给镜面倾角时不要再除以二;光束偏转的双倍关系属于不同变量。
Define pitch, yaw or angular repeatability; mark the instrument axis, travel axis and mirror normal. Select a range for the expected angles and check reflector size, aperture and return-beam capture over the full travel.
Mount the instrument and mirror without introducing clamp-induced tilt. Allow thermal equilibration and reduce air turbulence and direct heat sources. Record variations associated with base vibration and airflow separately.
Acquire the return beam by coarse adjustment, then define the reference position within range. Check zero repeatability and both travel directions, using a traceable angular reference where applicable. Display increments are not system accuracy.
Log angles and positions with consistent dwell rules; repeat forward and reverse runs to assess hysteresis. If integrating angles to estimate straightness, state spacing, initial conditions and error accumulation. One angular reading is not a displacement measurement.
After adjustment, repeat the full travel and compare zero, extrema and repeatability. Report coordinates, mirror mounting, working distance, environment and calibration basis so another operator can reproduce the setup.
Teaching example: inspect pitch variation along a linear stage, compare forward and reverse traces for mounting hysteresis, then verify adjustment. This example makes no measured-accuracy claim for a product.
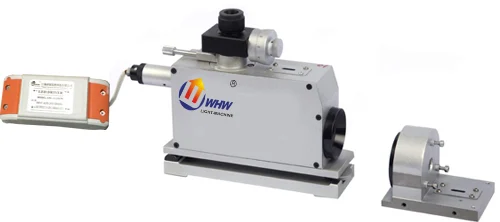
Explore the original technical specifications, related methods and confi
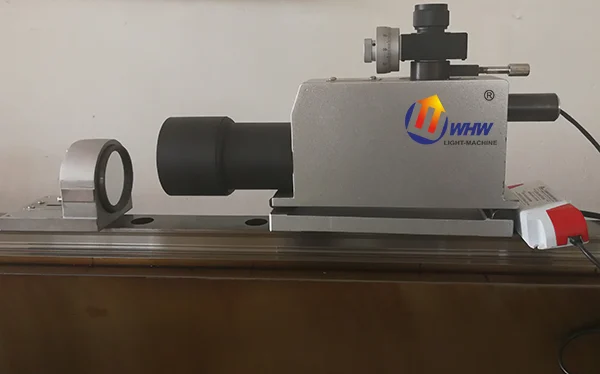
Explore the original technical specifications, related methods and confi
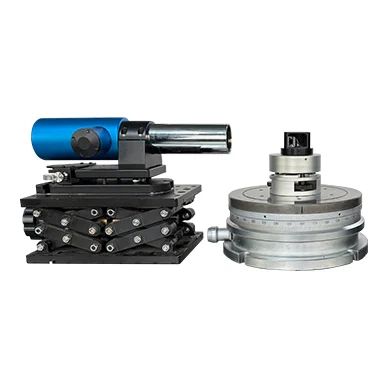
Explore the original technical specifications, related methods and confi
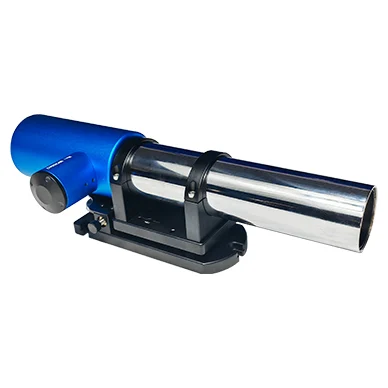
Explore the original technical specifications, related methods and confi
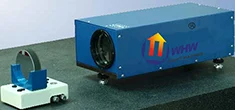
Explore the original technical specifications, related methods and confi
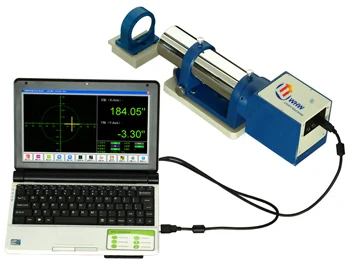
Explore the original technical specifications, related methods and confi
Links support navigation and do not establish a model’s performance or standards compliance.
Tell us about your material, specimen and measurement goal.