SHANGHAI MICROCRE OPTICS-MECH TECH CO., LTDAbout MICROCRE400-812-7833
INDUSTRIES

Advanced ceramics and brittle composites

Build screening around densification, pores, local hardness and cracking. Because preparation can cause chipping and pull-out, first validate the surface, then combine quantitative microscopy with loading studies. Sectional defects, indentation cracks and standard fracture toughness are different results.

Theory & worked calculations

Item

Translation pending review.

矩形陶瓷梁:三点弯曲名义应力:模型与量纲

Equation

Translation pending review.

σf=3FL/(2bh²);h=2.9 mm时σf

Variables & dimensions

Translation pending review.

F=100 N;L=40 mm;b=4 mm;h=3 mm;比较厚度=2.9 mm

Assumptions & limits

Translation pending review.

本式不是所有陶瓷的完整标准方法,不涵盖大挠度、缺口、层合材料、接触损伤或韦布尔可靠性推断。

Worked example

Translation pending review.

假设输入演算:3×100×40/(2×4×3²) = 166.666667 MPa;3×100×40/(2×4×2.9²) = 178.359096 MPa。厚度低估约3.33%使名义应力高约7.02%。这说明几何测量与加载同样重要。只有力值确为有效断裂载荷且方法适用时,才能称相应的名义断裂应力。

Reporting requirements

Translation pending review.

以试样编号关联原始图像、测量序列、设备配置及方法版本。

Translation pending review.

分别报告重复性、异常处理及本模型未覆盖的影响因素,不用演算示例替代实测。

Common misconceptions

Translation pending review.

不能把硬度标尺互换当作无条件等效;载荷、保持时间和测量面积定义都影响比较。

Translation pending review.

自动识别出一个数不等于压痕有效,必须复核原始图、位置和异常原因。

Workflow & steps

01

Define the material structure

Record composition, sintering, surface treatment and reinforcement orientation; define the scale of interest. Agree pore-preservation and interface-protection methods for porous or layered materials before comparing locations.
02

Limit preparation damage

Match cutting media and feed to brittle material, support the specimen and prepare progressively. Compare adjacent areas and polishing stages to identify pull-out and chipping; revise final polishing before quantification if needed.

03

Quantify sectional features

Use predefined field sampling for pore area fraction, particle size or layer thickness and retain masks. Separate agglomerates, pores and artefacts. Add an appropriate volumetric or 3D method when volume information is required.

04

Load and observe cracking

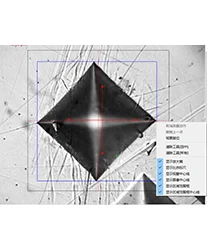
Choose tip and force, verify indent morphology and record crack location and time. Indentation-crack estimates depend on crack geometry and model assumptions and must not be treated as standard fracture toughness or component strength without validation.

05

Relate process and statistics

Compare process batches under identical measurement conditions; report specimens, fields and valid indents. Relate pore features to hardness while stating scale effects, material variability and possible preparation bias.

Checks

  • • Distinguish original pores from pull-out
  • • Validate crack-model applicability
  • • Separate area and volume metrics

Illustrative example

Teaching example: compare section porosity and hardness distributions of two sintering batches, first checking pull-out artefacts. No fabricated toughness improvement or density result is supplied.

Related instruments & resources

Links support navigation and do not establish a model’s performance or standards compliance.

Your next research question. Let’s explore.

Tell us about your material, specimen and measurement goal.

Discuss your application ↗
Find your instrument
⌕
Search products, cases, solutions, standards and literature.